

Price Reduction - Short Sale
Address
10534 Carmela Lane, Northglenn, CO
Price
$ 505,000
Property Attributes
- MLS#3353181
- TypeSingle Family
- Listing Status Active
- CountyADAMS
- CityNorthglenn
- NeighborhoodNorthglenn
- Zip80234
- StyleContemporary,Traditional
- Year Built1962
- Taxes$ 4616
- Price$ 505,000
- Bedrooms4
- Full Bathrooms1
- Half Bathrooms2
- Sqr Footage2132
- Lot Size0.24 Acres
Data Source:
REColorado (MTOMLS)
Property Description
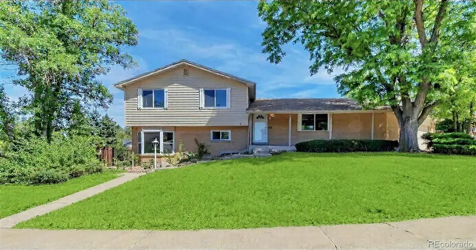
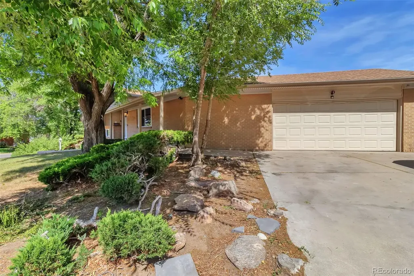
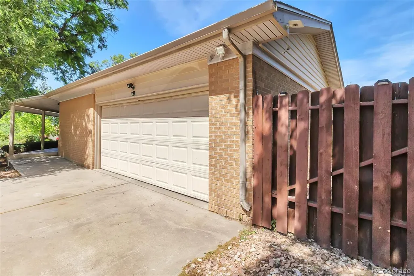
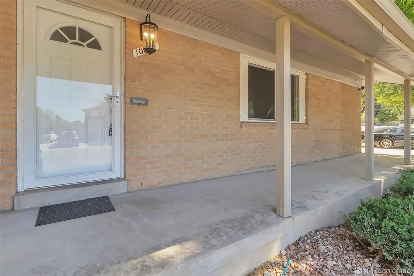
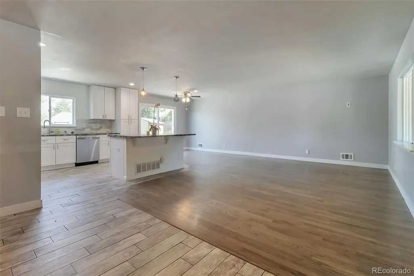
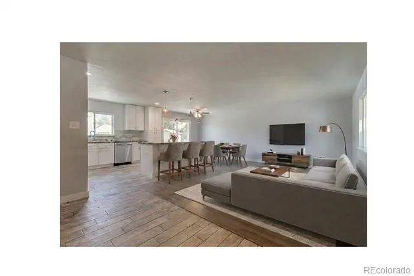
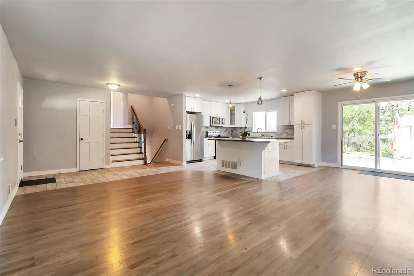
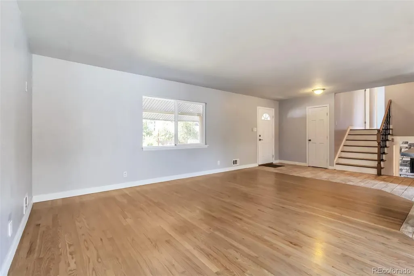
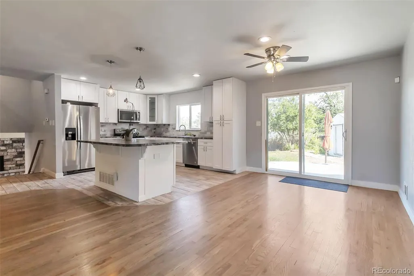
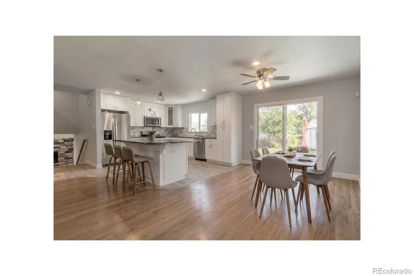
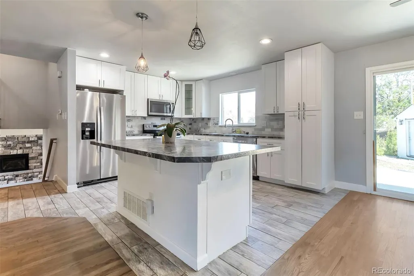
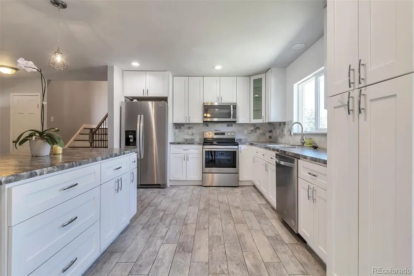
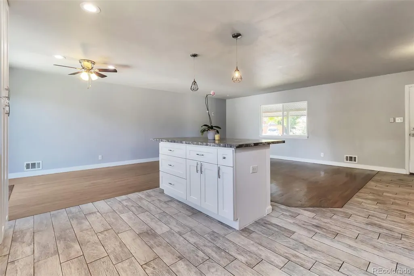
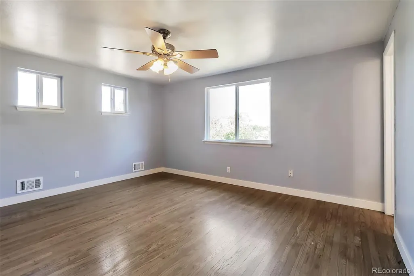
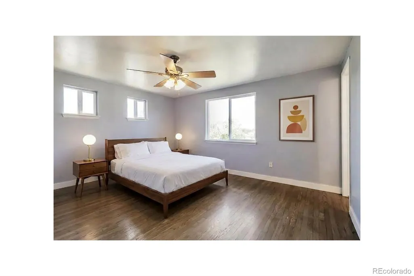
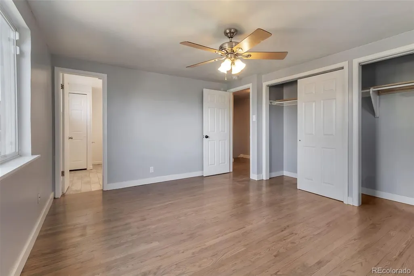
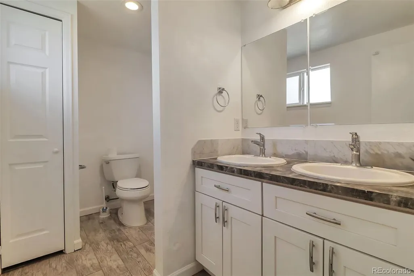
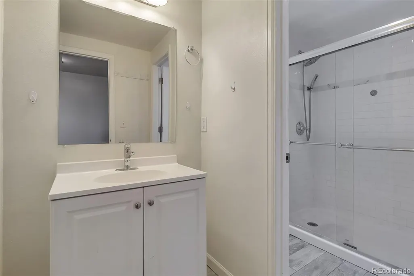
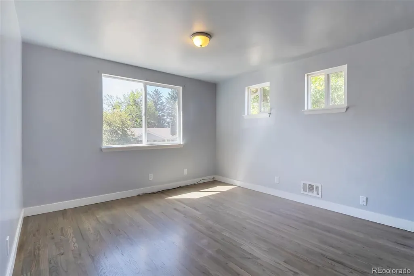
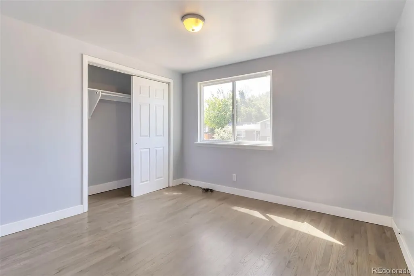
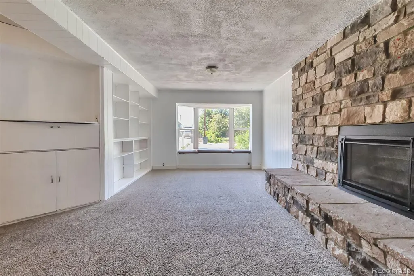
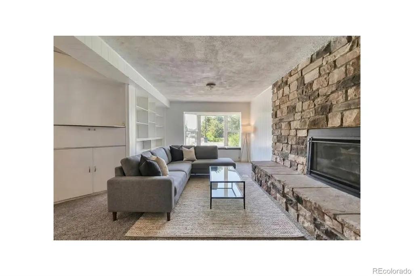
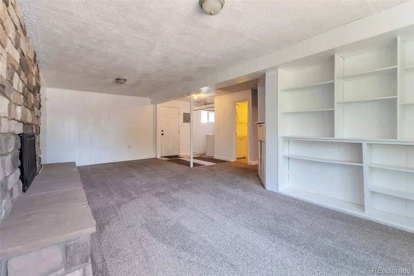
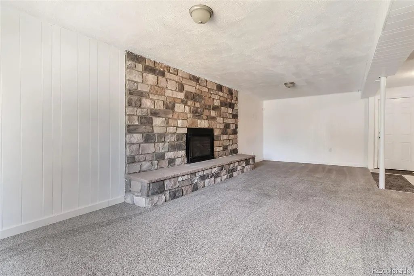
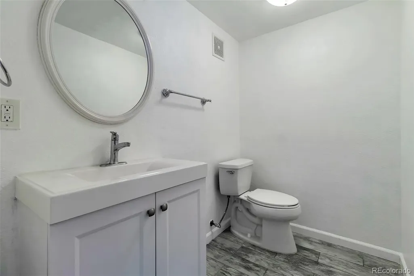
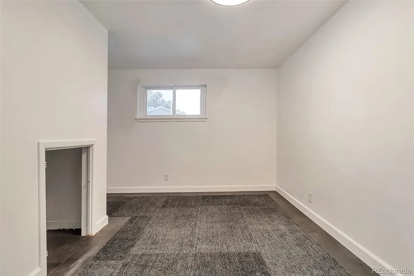
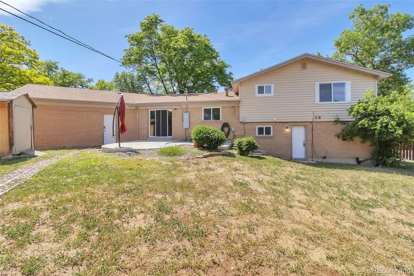
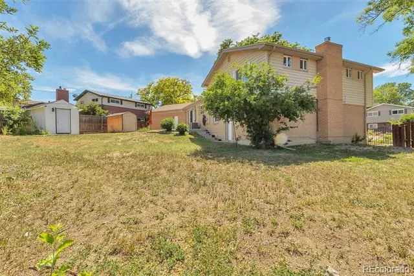
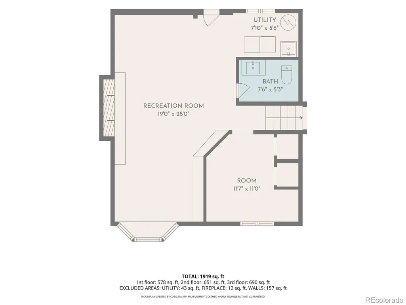
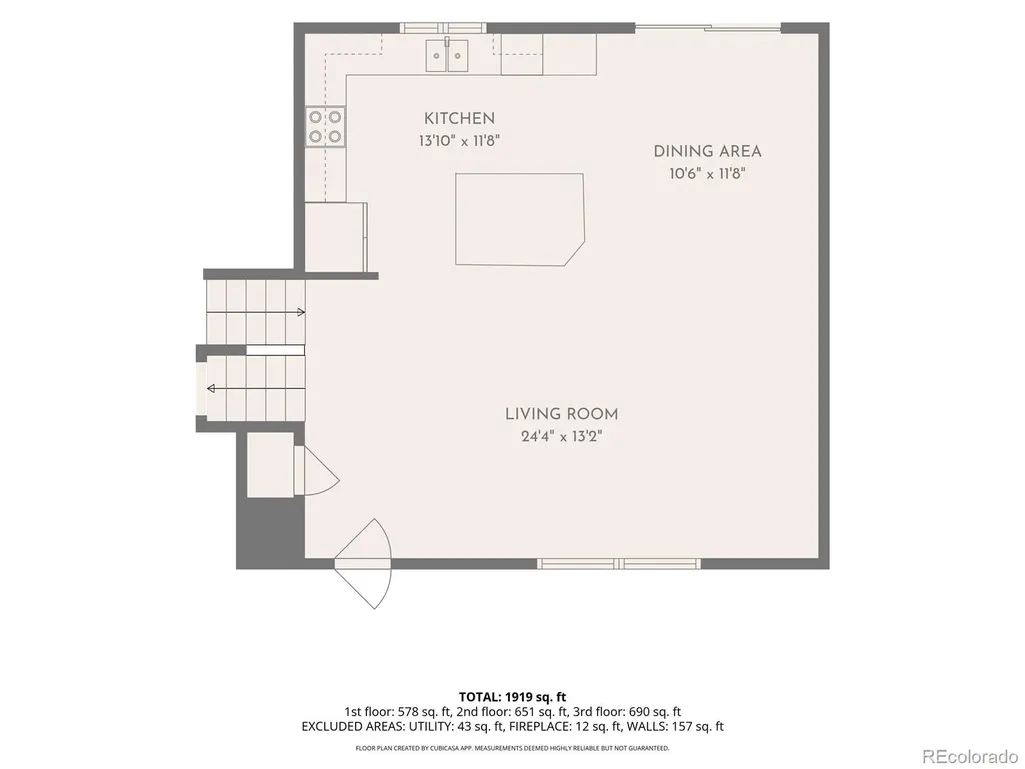
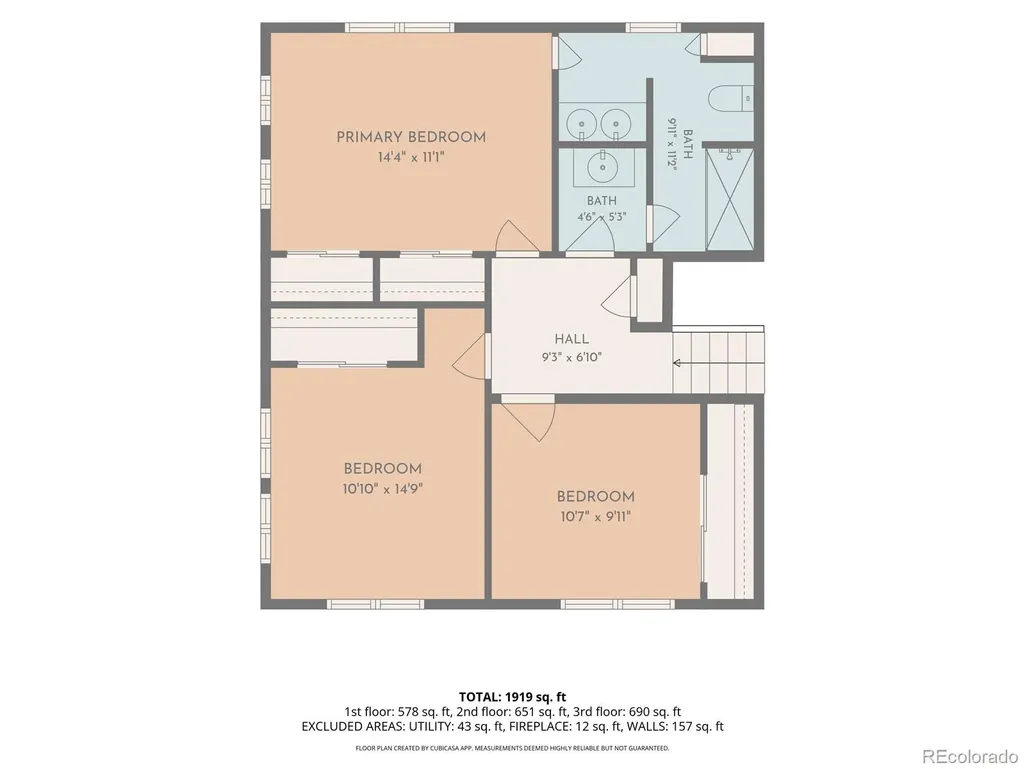
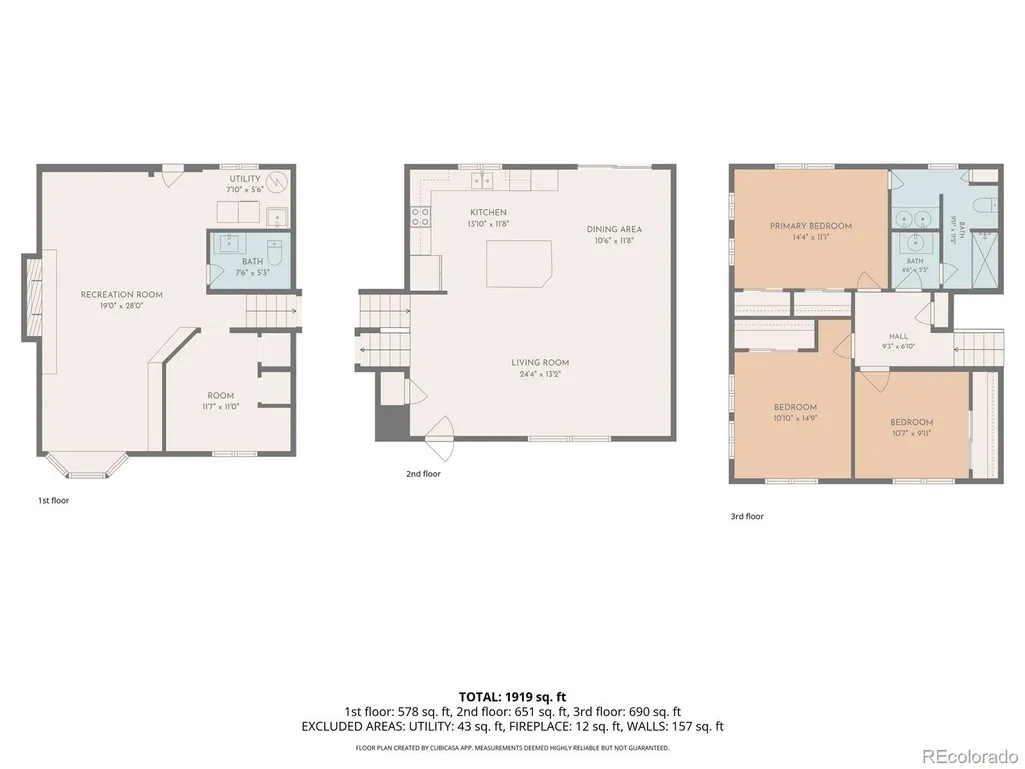
SHORTSALE OPPORTUNITY! Welcome to this nice, updated home on a spacious corner lot! This Northglenn gem offers exceptional value, thoughtful updates, and a location buyers love. From the moment you walk in, the open and inviting floor plan makes you feel right at home. The kitchen features stainless steel appliances and a large island that flows seamlessly into the living and dining areas—perfect for gatherings. The lower-level family room includes a cozy gas fireplace, a charming bay window, and an additional bedroom ideal for a home office, music room, or guest space. All upper-level bedrooms are generously sized. Step outside to a huge backyard with endless possibilities. You’ll enjoy a storage shed plus a versatile She/He shed—great for an art studio or creative space. It has its own electrical panel and can be fully powered with professional wiring. The large concrete patio easily fits your outdoor furniture and grilling setup. The yard is spacious enough to create your own outdoor oasis and even accommodate a RV, complete with a sliding side fence for easy access. The oversized 2.5-car garage includes two EV chargers and plenty of room for motorbikes, 3-wheelers, or extra storage. Located in a mature neighborhood close to parks, trails, Croke Reservoir, Northglenn Marketplace, and quick I-25 access, this home offers convenience and comfort in one package. Come take a look!
| Elementary School | Middle School | High School |
|---|---|---|
| Westview Elementary School | Silver Hills Middle School | Northglenn High School |
| Price History | |
|---|---|
| 6/20/2026 | Listed $575,000 |
| 7/9/2026 | 5$550,000 |
| 7/21/2026 | 5$525,000 |
| 9/3/2026 | 4$505,000 |
General Features
| Sewer | Public Sewer |
|---|---|
| Heating | Forced Air |
| Cooling | Central Air |
| Utilities | Cable Available,Electricity Connected,Natural Gas Connected |
| Possession | Closing/DOD |
| Roof | Composition |
| Appliances | Dishwasher,Disposal,Dryer,Gas Water Heater,Microwave,Range,Refrigerator,Self Cleaning Oven,Washer |
| Zoning | RES |
| Garage Spaces | 2 |
| Patio/Porch Features | Covered,Patio |
| Architectural Style | Contemporary,Traditional |
| Security Features | Carbon Monoxide Detector(s),Smoke Detector(s) |
| Construction Materials | Brick,Frame,Wood Siding |
| Exclusions | vehicle in garage |
| Year Built | 1962 |
| Electric | 110V |
| Levels | Tri-Level |
| Property Subtype | Single Family Residence |
| Tax Year | 2025 |
| Ownership | Individual |
| County | Adams |
| Property Type | Residential |
| HOA | No |
| Attached Garage | Yes |
| Energy Efficient | Windows |
| Subdivision Name | Northglenn |
| Facing Direction | West |
| Full Baths | 1 |
| Status | Active |
| Directions | Google works best! |
| High School | Northglenn |
| City | Northglenn |
| Senior Community Y/N | No |
| High School District | Adams 12 5 Star Schl |
| Lot Size Units | Square Feet |
| Lot Size Square Feet | 10450 |
| Listing Terms | Cash,Conventional,FHA,VA Loan |
| Elementary School | Westview |
| Tax Annual Amount | 4616 |
| Middle/Junior High School | Silver Hills |
| Property Condition | Updated/Remodeled |
| Virtual Tour | https://www.zillow.com/view-imx/68b441eb-69b2-41f4-8dc5-7027c7b959c0?setAttribution=mls&wl=true&initialViewType=pano&utm_source=dashboard |
| Structure Type | House |
| Standard Status | Active |
| Middle/Junior School District | Adams 12 5 Star Schl |
| Elementary School District | Adams 12 5 Star Schl |
Interior Features
| Interior Amenities | Ceiling Fan(s),Jack & Jill Bathroom,Kitchen Island,Laminate Counters,Pantry,Smoke Free |
|---|---|
| Flooring | Carpet,Tile,Wood |
| Total Fireplaces | 1 |
| Fireplace Features | Family Room,Gas |
| Basement (Y/N) | No |
| Window Features | Bay Window(s),Double Pane Windows |
| Above Grade Finished Area | 2132 |
| Half Baths | 1 |
| 1/4 Baths | 1 |
| Laundry Features | Sink |
| Total Bedrooms | 4 |
| Total Baths | 3 |
Exterior Features
| Exterior Amenities | Private Yard |
|---|---|
| Fencing | Full |
| Parking Features | 220 Volts,Electric Vehicle Charging Station(s),Exterior Access Door,Oversized,Storage |
| Lot Features | Corner Lot |
| Water Source | Public |
| Total Parking | 2 |
| Lot Size Area | 10450 |
| Foundation Details | Concrete Perimeter |
| Building Area Total | 2132 |
| Lot Size Acres | 0.24 |
| Road Surface Type | Paved |
| Road Frontage Type | Public |
Amenities
- Foreclosure
- Views
- Short Sale
- New Construction
- Adult 55+
- Lease To Own
- No HOA Fees
- Furnished
- Primary On Main
- Air Conditioning
- Seller Finance
- Green
- Fixer Upper
- Horse
- Golf
- Fireplace
- Deck
- Garage
- Basement
- Pool
Property vs Single Family Average in 80234
Price
Taxes
Year Built
Visits
In The Neighborhood
Just Listed
Northglenn
$ 565,000
- Type
- Single Family
- Size
- 2,756 SqFt
- Rooms
- 4 Beds + 2.5 Baths
 HomeSmart Realty #5923057
Northglenn
$ 430,000
- Type
- Single Family
- Size
- 1,878 SqFt
- Rooms
- 2 Beds + 1.5 Baths
Redfin Corporation #6061995
Reduced
Northglenn
$ 519,900
- Type
- Single Family
- Size
- 2,132 SqFt
- Rooms
- 4 Beds + 3 Baths
Keller Williams Advantage Realty LLC #1991357
Reduced
Northglenn
$ 525,000
- Type
- Single Family
- Size
- 1,983 SqFt
- Rooms
- 4 Beds + 2 Baths
NAV Real Estate #4472405
Northglenn
$ 440,000
- Type
- Single Family
- Size
- 1,240 SqFt
- Rooms
- 3 Beds + 1.5 Baths
Light On Realty #5862936
Northglenn
$ 495,000
- Type
- Single Family
- Size
- 2,484 SqFt
- Rooms
- 4 Beds + 2 Baths
Milehimodern #8940996
Reduced
Northglenn
$ 475,000
- Type
- Single Family
- Size
- 1,650 SqFt
- Rooms
- 3 Beds + 2 Baths
Brokers Guild Real Estate #7077228
Denver
$ 530,000
- Type
- Single Family
- Size
- 2,157 SqFt
- Rooms
- 4 Beds + 2 Baths
MB Bellissimo Homes #8743209
Reduced
Denver
$ 499,900
- Type
- Single Family
- Size
- 2,300 SqFt
- Rooms
- 5 Beds + 2 Baths
PAK Home Realty #1930098
Denver
$ 795,000
- Type
- Single Family
- Size
- 1,240 SqFt
- Rooms
- 3 Beds + 1.5 Baths
eXp Realty, LLC #7505067
Reduced
Northglenn
$ 489,900
- Type
- Single Family
- Size
- 1,975 SqFt
- Rooms
- 4 Beds + 2 Baths
Access Properties Inc #4111028

